
Foreclosure - Waterfront - Primary on Main
Address
3827 Spirited Circle, ST CLOUD, FL
Price
$ 309,900
Property Attributes
- MLS#K4903573
- TypeSingle Family
- Listing Status Pending
- CountyOsceola
- CityST CLOUD
- AreaSt Cloud (Narcoossee Road)
- NeighborhoodESPRIT PH 1
- Zip34772
- StyleElevated Ranch
- Year Built2008
- Taxes$ 5328
- Price$ 309,900
- Bedrooms4
- Full Bathrooms2
- Half Bathrooms0
- Sqr Footage1988
- Lot Size0.26 Acres
Data Source:
Stellar MLS
Property Description
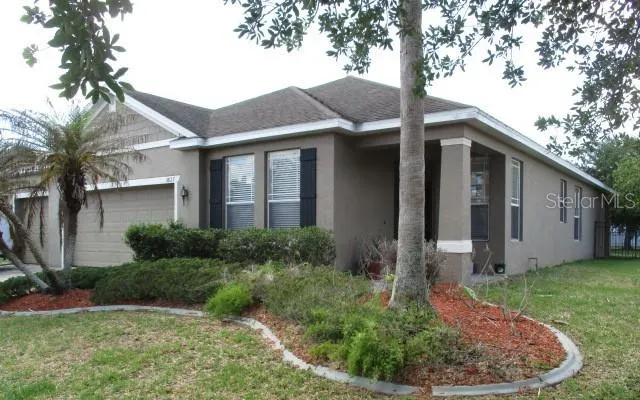
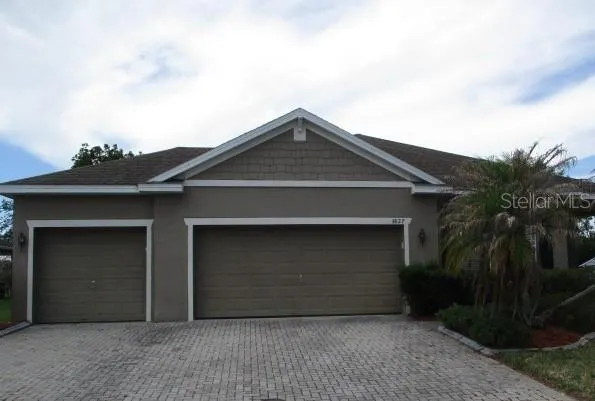
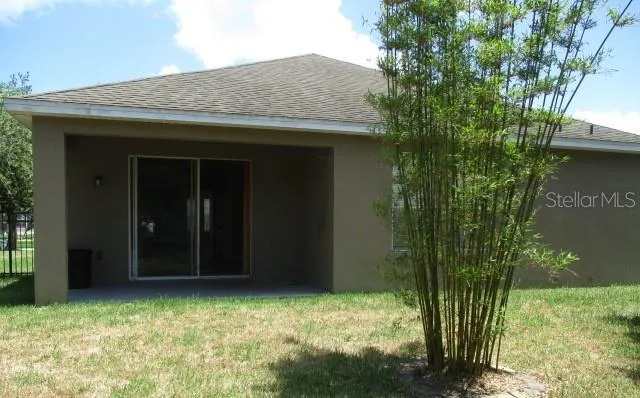
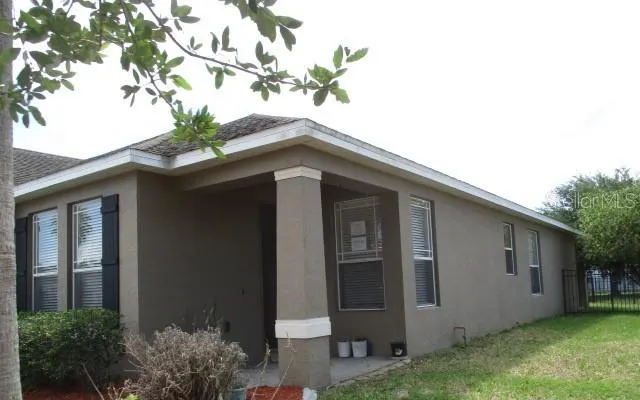
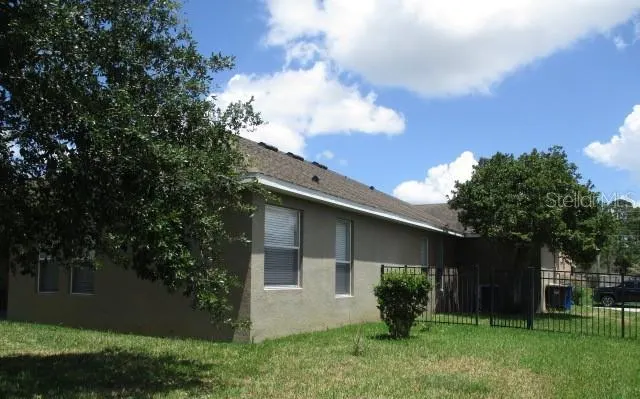
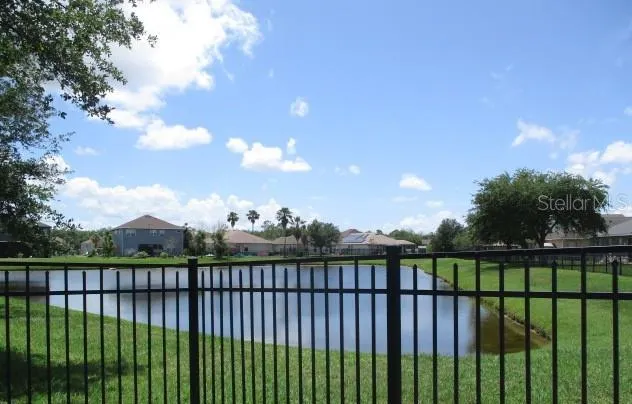
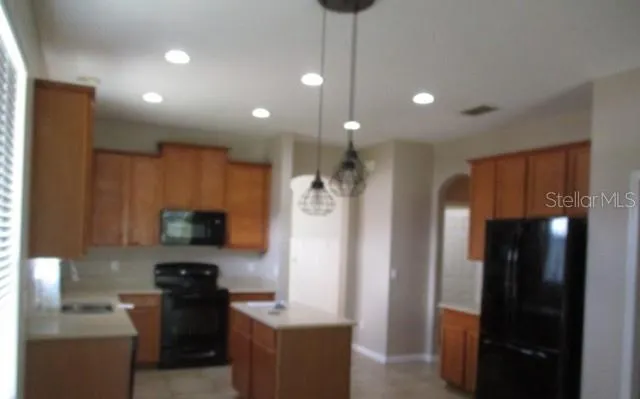
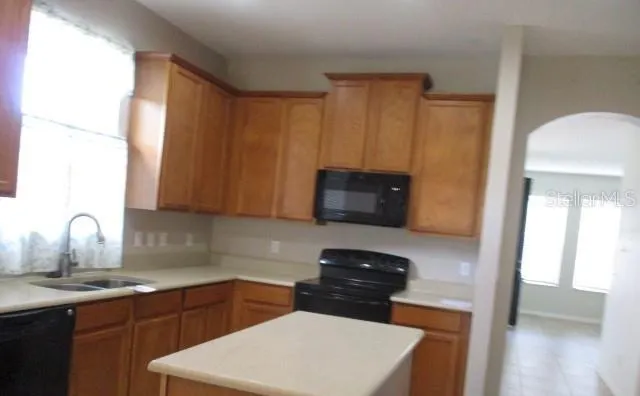
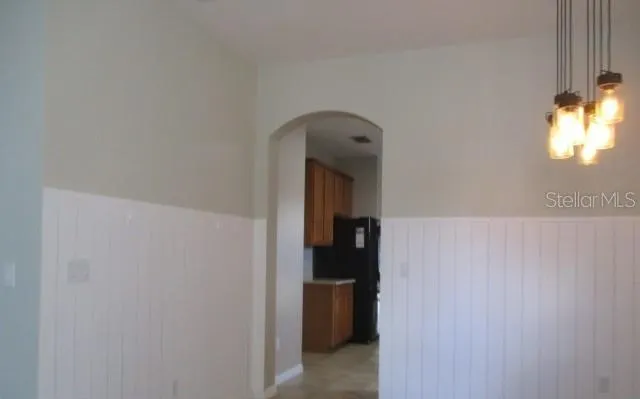
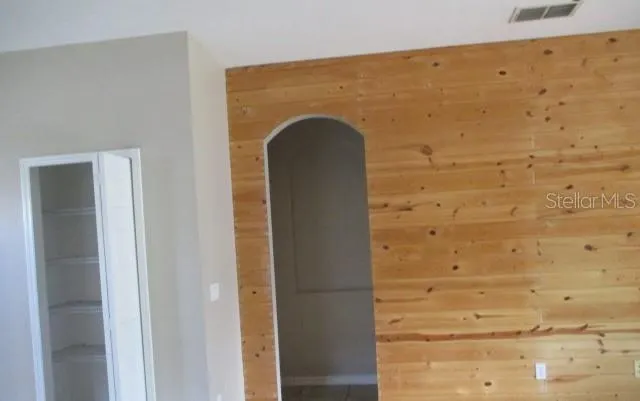
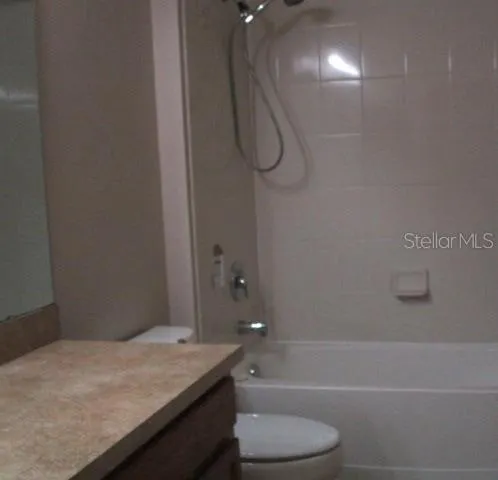
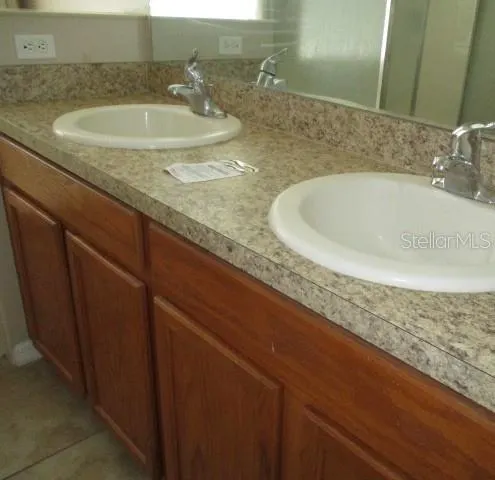
The seller has received multiple offers on the property and is requesting highest and best on 8/10/2026 at noon. Please see multiple offer form in documents tabs. REO. Welcome home to 3827 Spirited Circle. This 4 bedroom, 2 full bathroom, 3 car garage home sits on an oversized lot of .26 acres with a fenced back yard. This home features ceramic tile throughout overlooking the water, huge walk-in closet, double vanities in primary bathroom, plenty of recessed lighting, 42" ship-lap on walls of family room with barn doors, 8' front door, 8' sliding doors at rear of home leading out to a 15'x8' covered lanai over looking the water, and 10'-6" ceiling height throughout entire home. Plenty of back yard space for a future pool ,and a huge 3 car garage with matching driveway for plenty of car parking. This home has no CDD and very reasonable property taxes and HOA fee, close to the turnpike onramp into down town Orlando (35 minute drive), community pool, community play ground, concrete sidewalks for exercise throughout community. Homegenius Real Estate is Co-Broker
| Elementary School | Middle School | High School |
|---|---|---|
| Hickory Tree Elem Elementary School | Harmony Middle Middle School | Harmony High High School |
| Price History | |
|---|---|
| 6/23/2026 | Listed $314,900 |
| 8/4/2026 | 2$309,900 |
General Features
| Sewer | Public Sewer |
|---|---|
| Heating | Heat Pump |
| Cooling | Central Air |
| Utilities | Electricity Connected,Public,Sewer Connected,Street Lights,Underground Utilities,Water Connected |
| Possession | Close Of Escrow |
| Roof | Shingle |
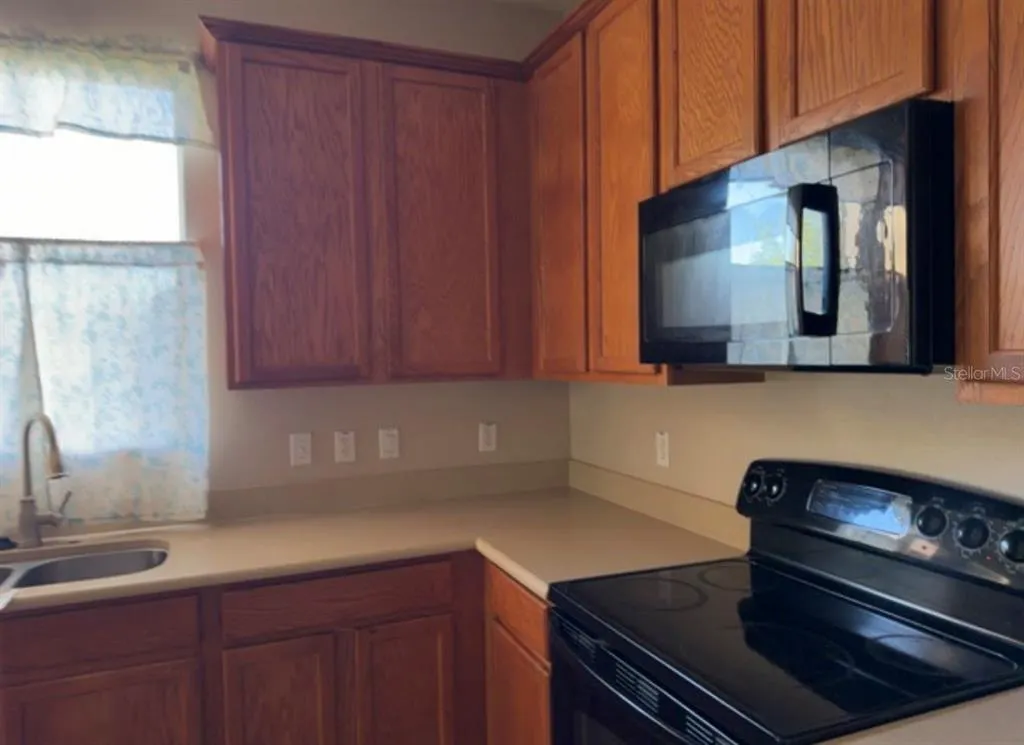
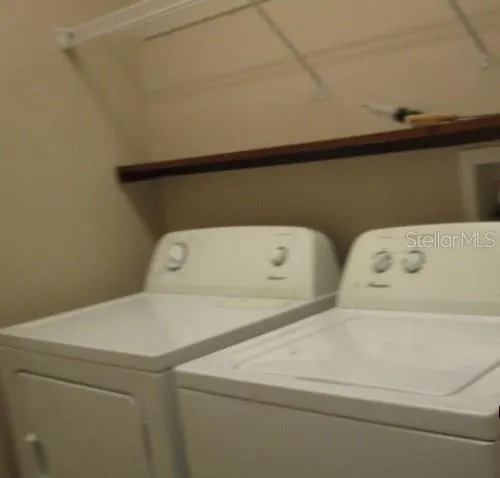
| Appliances | Dishwasher,Disposal,Dryer,Microwave,Range,Refrigerator,Washer |
| Zoning | SPUD |
| HOA Fee | 447 |
| Garage Spaces | 3 |
| Association Fee Includes | Maintenance Grounds,Manager,Pool Maintenance |
| Patio/Porch Features | Covered,Front Porch,Patio |
| Architectural Style | Elevated,Ranch |
| Construction Materials | Block,Stucco |
| Pets Allowed | Yes |
| Year Built | 2008 |
| View | Water |
| Levels | One |
| Property Subtype | Single Family Residence |
| Tax Year | 2025 |
| Ownership | Fee Simple |
| Waterfront Features | Pond |
| Community Features | Park,Playground,Pool,Sidewalks |
| Assoc Fee Paid Per | Semi-Annually |
| County | Osceola |
| New Construction | false |
| Property Type | Residential |
| Attached Garage | true |
| Subdivision Name | ESPRIT PH 1 |
| Facing Direction | Northwest |
| Garage Y/N | true |
| Total Rooms | 10 |
| Full Baths | 2 |
| Status | Pending |
| Directions | From intersection of Canoe Creek Rd. and Old Canoe Creek Rd., travel south on Canoe Creek Rd. and turn right on Friar's Cove Rd. left on Esprit Ln. into neighborhood entrance, right onto Spirited Circle and then right at stop sign. Go around the corner and house is on the left. |
| High School | Harmony High |
| City | ST CLOUD |
| Association Name | Access Management |
| Senior Community Y/N | false |
| MLS Area | 34772 - St Cloud (Narcoossee Road) |
| Lot Size Units | Square Feet |
| Lot Size Square Feet | 11282 |
| Carport Y/N | false |
| Listing Terms | Cash,Conventional,FHA,VA Loan |
| Elementary School | Hickory Tree Elem |
| Property Attached Y/N | false |
| Land Lease Y/N | false |
| Tax Annual Amount | 5328.97 |
| Middle/Junior High School | Harmony Middle |
| Property Condition | Completed |
| Additional Parcels Y/N | false |
| Lease Considered Y/N | true |
| Virtual Tour | https://www.propertypanorama.com/instaview/stellar/K4903573 |
| Building Area Units | Square Feet |
| Living Area Units | Square Feet |
| Standard Status | Pending |
| Occupancy Type | Vacant |
| Tax Lot | 129 |
| Legal Description | ESPRIT PHASE 1 PB 18 PG 92-100 LOT 129 |
| Water View | Pond |
| Minimum Lease | No Minimum |
| Water Access Y/N | false |
| Monthly HOA Amount | 74.5 |
| Water View Y/N | true |
| Flood Zone Code | X |
| In Law Suite YN | false |
| Flood Zone Code X | Yes |
| DockY/N | false |
Interior Features
| Interior Amenities | Ceiling Fan(s),High Ceilings,Kitchen/Family Room Combo,Living Room/Dining Room Combo,Open Floorplan,Primary Bedroom Main Floor,Solid Surface Counters,Thermostat,Walk-In Closet(s),Window Treatments |
|---|---|
| Flooring | Carpet |
| Furnished Y/N | Unfurnished |
| Total Stories | 1 |
| Air Conditioning Y/N | true |
| Heating Y/N | true |
| Fireplace Y/N | false |
| Laundry Features | Laundry Room |
| Total Bedrooms | 4 |
| LivingAreaSource | Public Records |
| Total Baths | 2 |
Exterior Features
| Exterior Amenities | Irrigation System,Lighting,Rain Gutters,Sidewalk,Sliding Doors |
|---|---|
| Fencing | Fenced |
| Parking Features | Garage Door Opener,Off Street,Oversized |
| Lot Features | Cleared,Corner Lot |
| Water Source | Public |
| Lot Size Area | 11282 |
| Foundation Details | Slab |
| Building Area Total | 2767 |
| Lot Size Acres | 0.26 |
| Road Surface Type | Concrete,Paved |
| Private Pool | false |
| Waterfront Y/N | true |
| Covered Spaces | 3 |
Amenities
- Foreclosure
- Views
- Short Sale
- New Construction
- Adult 55+
- Lease To Own
- No HOA Fees
- Furnished
- Primary On Main
- Air Conditioning
- Seller Finance
- Green
- Fixer Upper
- Horse
- Golf
- Fireplace
- Deck
- Garage
- Basement
- Pool
Property vs Single Family Average in 34772
Price
Taxes
Year Built
 Copyright © MFRMLS.com All information deemed reliable but not guaranteed. All properties are subject to prior sale, change or withdrawal. Neither listing broker(s) or information provider(s) shall be responsible for any typographical errors, misinformation, misprints and shall be held totally harmless. Listing(s) information is provided for consumers personal, non-commercial use and may not be used for any purpose other than to identify prospective properties consumers may be interested in purchasing. Information on this site was last updated Last updated on September 24, 2026 12:23 AM UTC The listing information on this page last changed on Last updated on September 24, 2026 12:23 AM UTCd. The data relating to real estate for sale on this website comes in part from the Internet Data Exchange program of MFR MLS.
All information deemed reliable but not guaranteed. All properties are subject to prior sale, change or withdrawal. Neither listing broker(s) or information provider(s) shall be responsible for any typographical errors, misinformation, misprints and shall be held totally harmless. Listing(s) information is provided for consumers personal, non-commercial use and may not be used for any purpose other than to identify prospective properties consumers may be interested in purchasing.
Updated on September 24, 2026 12:23 AM UTC
Copyright © MFRMLS.com All information deemed reliable but not guaranteed. All properties are subject to prior sale, change or withdrawal. Neither listing broker(s) or information provider(s) shall be responsible for any typographical errors, misinformation, misprints and shall be held totally harmless. Listing(s) information is provided for consumers personal, non-commercial use and may not be used for any purpose other than to identify prospective properties consumers may be interested in purchasing. Information on this site was last updated Last updated on September 24, 2026 12:23 AM UTC The listing information on this page last changed on Last updated on September 24, 2026 12:23 AM UTCd. The data relating to real estate for sale on this website comes in part from the Internet Data Exchange program of MFR MLS.
All information deemed reliable but not guaranteed. All properties are subject to prior sale, change or withdrawal. Neither listing broker(s) or information provider(s) shall be responsible for any typographical errors, misinformation, misprints and shall be held totally harmless. Listing(s) information is provided for consumers personal, non-commercial use and may not be used for any purpose other than to identify prospective properties consumers may be interested in purchasing.
Updated on September 24, 2026 12:23 AM UTC
 © 2026 Dayton Area Board of Realtors. All rights reserved. Information deemed to be reliable but not guaranteed. The data relating to real estate for sale on this website comes from Dayton Area Board of Realtors and the Broker Reciprocity Program.sm. Real estate listings held by brokerage firms other than Red 1 Realty are marked with the BR logo and detailed information about them includes the name of the listing brokers. Listing broker has attempted to offer accurate data, but buyers are advised
 © 2026 Florida Gulf Coast MLS (FGCMLS) Information deemed reliable, but not guaranteed. The IDX data relating to real estate for sale on this web site comes in part from the Florida Gulf Coast Multiple Listing Service. The information being provided is for consumers' personal, non-commercial use and may not be used for any purpose other than to identify prospective properties consumers may be interested in purchasing. Information is deemed reliable but not guaranteed.
 © MLS Now, INC - Northern Ohio Regional Multiple Listing Service All information deemed reliable but not guaranteed. All properties are subject to prior sale, change or withdrawal. Neither listing broker(s) or information provider(s) shall be responsible for any typographical errors, misinformation, misprints and shall be held totally harmless. Listing(s) information is provided for consumer's personal, non-commercial use and may not be used for any purpose other than to identify prospective
 Columbus REALTOR® and Central Ohio Regional Multiple Listing Service, Inc .All information deemed reliable but not guaranteed. All properties are subject to prior sale, change or withdrawal. Neither listing broker(s) or information provider(s) shall be responsible for any typographical errors, misinformation, misprints and shall be held totally harmless. Listing(s) information is provided for consumer's personal, non-commercial use and may not be used for any purpose other than to identify prospective
