
Open House Fri, Sep 11th 12:00 PM - 05:00 PM - New Construction
Address
5129 Maple Drive, Lewis Center, OH
Price
$ 1,056,629
Property Attributes
- MLS#226030895
- TypeSingle Family
- Listing Status Active
- CountyDELAWARE
- CityLewis Center
- AreaOrange
- NeighborhoodEvans Farm
- Zip43035
- StyleTraditional
- Year Built2026
- Price$ 1,056,629
- Bedrooms4
- Full Bathrooms3
- Half Bathrooms1
- Sqr Footage3474
- Lot Size0.13 Acres
Data Source:
Columbus REALTORS®
Property Description
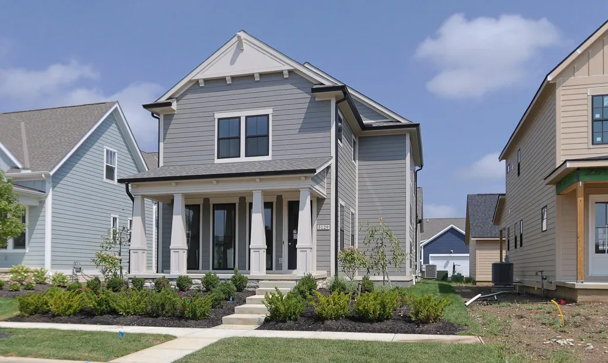
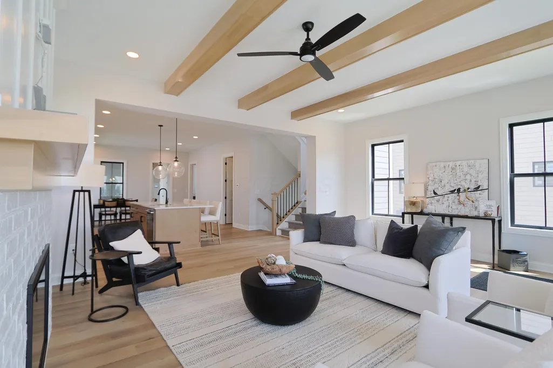
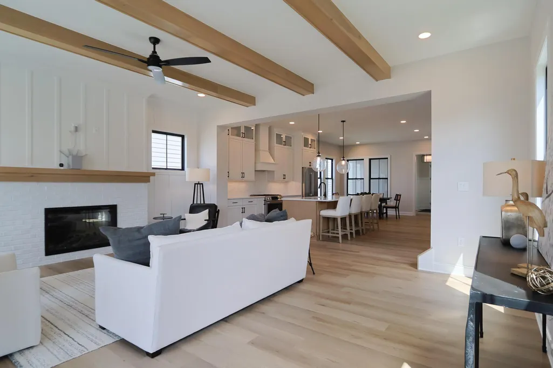
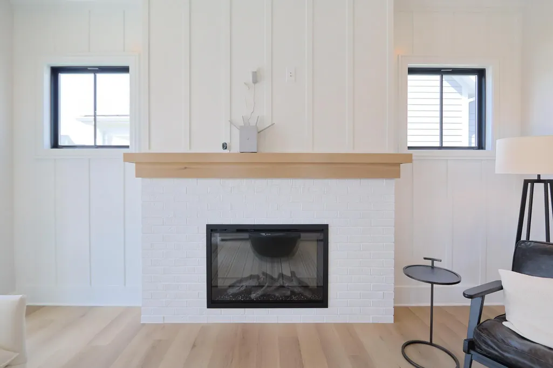
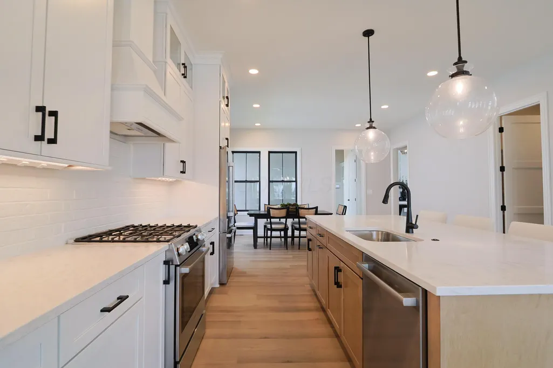
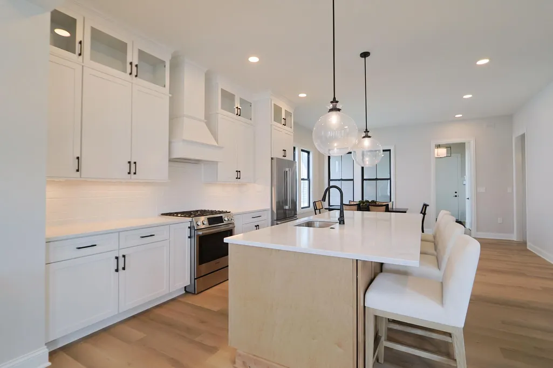
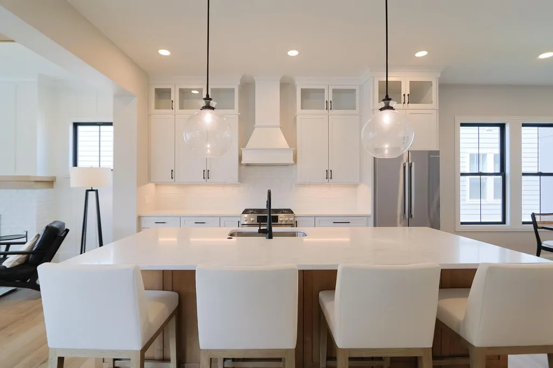
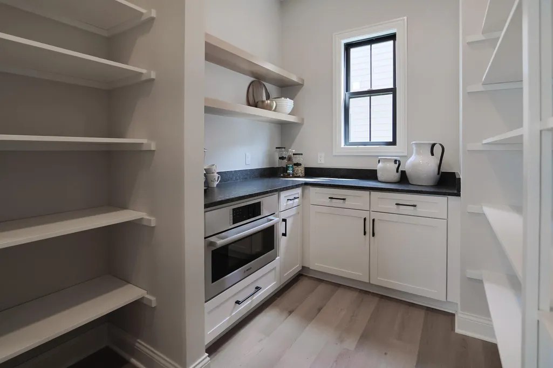
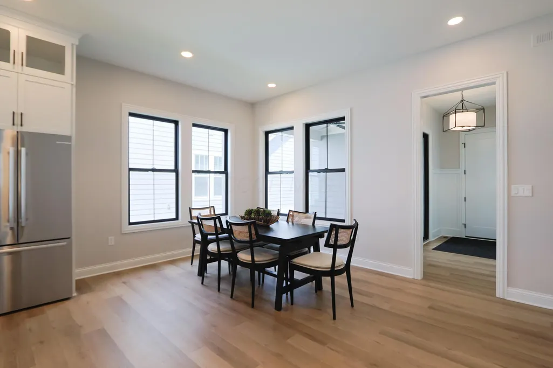
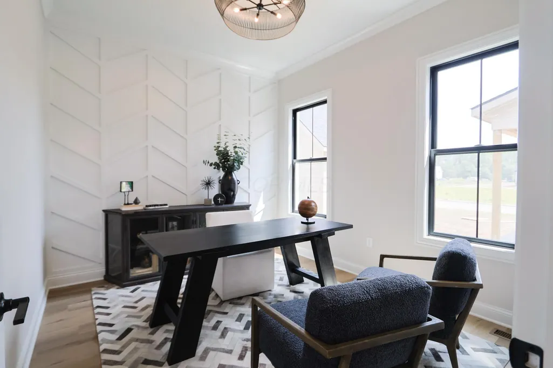
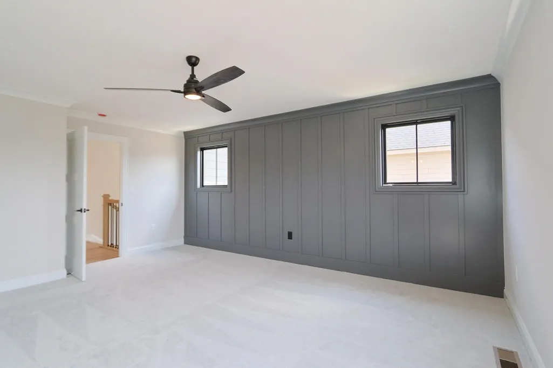
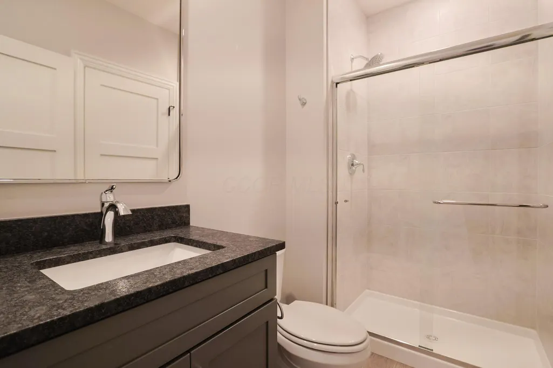
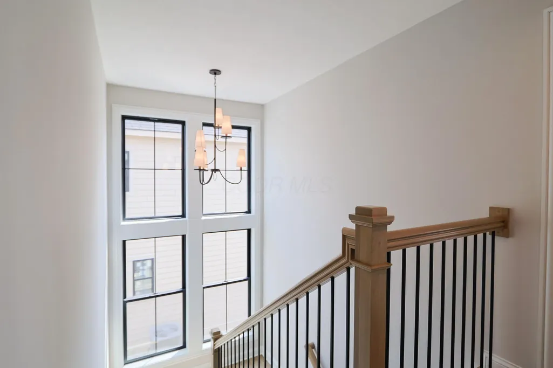
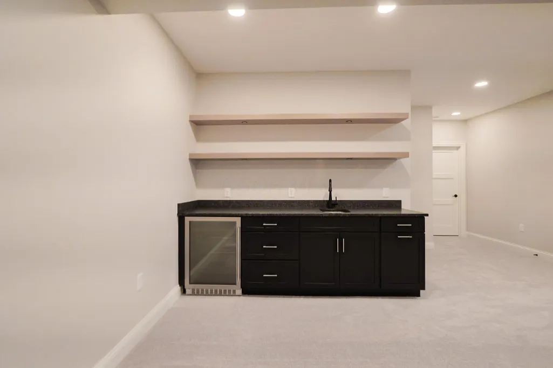
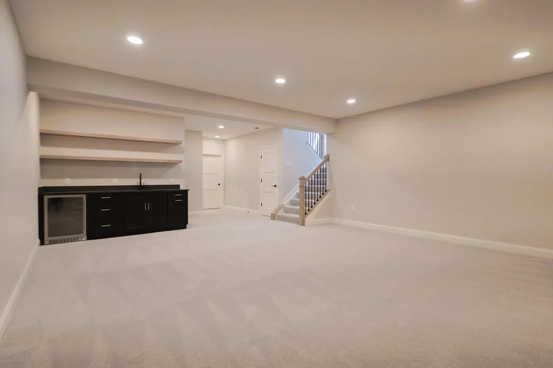
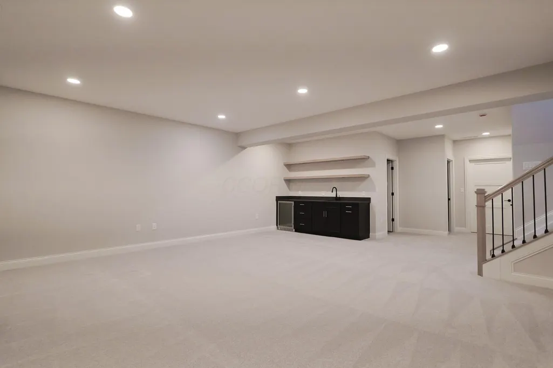
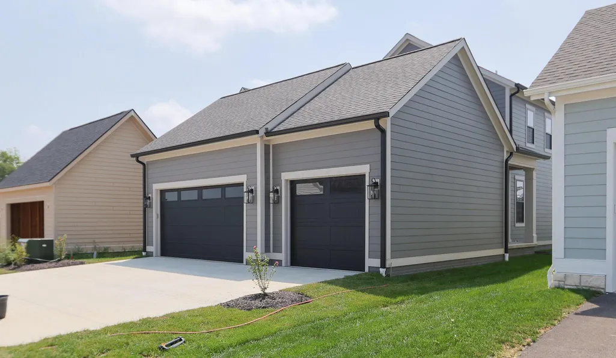
Some homes have a front porch. Some have a back porch. This one understands the difference. The front porch is for the neighborhood -- the wave, the ''come sit a minute,'' the reason you'll know everyone on the street by name. The covered rear porch is for your people -- long dinners, lingering conversations, and shoulder-season evenings that stretch later than they should. In between sits a kitchen that finally solves the entertaining problem: a Messy Kitchen tucked just off the main space. Prep, plate, and stack the pans out of sight while your island stays camera-ready and your guests stay right where they are. Four bedrooms and 3.5 baths give everyone room to land, and a main-level home office keeps the workday contained instead of creeping across the house. Downstairs, the finished lower level is a genuine second living space -- a recreation room with a wet bar, plus a private bedroom with its own en suite. Egress windows keep it bright and open, so it reads like another floor of the home rather than an afterthought. Guests, in-laws, teenagers, game nights: all covered. Add a three-car garage, and every part of daily life has somewhere to go. All of it in Evans Farm, where dinner, shopping, and the park are a short golf cart ride away.
| Price History | |
|---|---|
| 8/14/2026 | Listed $1,056,629 |
General Features
| Sewer | Public Sewer |
|---|---|
| Heating | Forced Air |
| Cooling | Central Air |
| HOA Fee | 1000.0 |
| Garage Spaces | 3.0 |
| Architectural Style | Traditional |
| Year Built | 2026 |
| Township | Orange |
| Property Subtype | Single Family Residence |
| Assoc Fee Paid Per | Annually |
| County | Delaware |
| New Construction | Yes |
| Property Type | Residential |
| Association Amenities | Park,Sidewalk |
| HOA | Yes |
| Attached Garage | No |
| Subdivision Name | Evans Farm |
| Garage Y/N | Yes |
| Full Baths | 3 |
| Status | Active |
| Directions | Lewis Center Rd - North on Evans Farm Drive - west (left) on Maple. |
| City | Lewis Center |
| High School District | OLENTANGY LSD 2104 DEL CO. |
| Lot Size Square Feet | 5662.8 |
| Carport Y/N | No |
| Land Lease Y/N | No |
| Home Warranty Y/N | No |
| Lease Renewal Y/N | No |
| Additional Parcels Y/N | No |
| Rent Control Y/N | No |
| Standard Status | Active |
| MobileHomeRemainsYN | No |
| Senior Community | None |
| Sewer_co_Public_sp_Sewer | True |
| Utilities@Core.Permissions | None |
| New Financing Coventional | True |
Interior Features
| Basement | Egress Window(s),Full |
|---|---|
| Flooring | Wood,Carpet,Ceramic/Porcelain |
| Fireplace Features | One,Direct Vent |
| Common Walls | No Common Walls |
| Basement (Y/N) | Yes |
| Air Conditioning Y/N | Yes |
| Heating Y/N | Yes |
| Window Features | Insulated All |
| Fireplace Y/N | Yes |
| Half Baths | 1 |
| Total Bedrooms | 4 |
| Total Baths | 4 |
| Heating-Forced Air | True |
Exterior Features
| Parking Features | Garage Door Opener,Attached Garage |
|---|---|
| Water Source | Public |
| Lot Size Area | 0.13 |
| Foundation Details | Poured |
| Spa | No |
| Building Area Total | 3474.0 |
| Lot Size Acres | 0.13 |
| Waterfront Y/N | No |
| Crops Included Y/N | No |
| Horse Y/N | No |
| Irrigation Water Rights Y/N | No |
Amenities
- Foreclosure
- Views
- Short Sale
- New Construction
- Adult 55+
- Lease To Own
- No HOA Fees
- Furnished
- Primary On Main
- Air Conditioning
- Seller Finance
- Green
- Fixer Upper
- Horse
- Golf
- Fireplace
- Deck
- Garage
- Basement
- Pool
Property vs Single Family Average in 43035
Price
Year Built
Visits

In The Neighborhood
Just Listed
Lewis Center
$ 824,900
- Type
- Single Family
- Size
- 2,590 SqFt
- Rooms
- 4 Beds + 3.5 Baths
Coldwell Banker Realty 614-451-0808
Open House
Lewis Center
$ 1,813,639
- Type
- Single Family
- Size
- 5,037 SqFt
- Rooms
- 5 Beds + 4.5 Baths
Century 21 Excellence Realty 800-783-2100
New Construction
Lewis Center
$ 839,900
- Type
- Single Family
- Size
- 2,440 SqFt
- Rooms
- 3 Beds + 2.5 Baths
RE/MAX Affiliates, Inc. 614-891-1661
New Construction
Lewis Center
$ 864,000
- Type
- Single Family
- Size
- 3,024 SqFt
- Rooms
- 4 Beds + 3.5 Baths
RE/MAX Affiliates, Inc. 614-891-1661
Open House
Lewis Center
$ 1,425,000
- Type
- Single Family
- Size
- 4,590 SqFt
- Rooms
- 5 Beds + 4.5 Baths
Howard Hanna Real Estate Svcs 740-927-7400
New Construction
Lewis Center
$ 949,945
- Type
- Single Family
- Size
- 3,468 SqFt
- Rooms
- 4 Beds + 3.5 Baths
Coldwell Banker Realty 614-451-0808
Reduced
Lewis Center
$ 875,000
- Type
- Single Family
- Size
- 2,994 SqFt
- Rooms
- 4 Beds + 3.5 Baths
Fiv Realty Co Ohio LLC 614-398-7415
New Construction
Lewis Center
$ 1,595,000
- Type
- Single Family
- Size
- 4,669 SqFt
- Rooms
- 5 Beds + 4.5 Baths
Keller Williams Capital Ptnrs 614-888-1000
New Construction
Lewis Center
$ 699,999
- Type
- Single Family
- Size
- 2,396 SqFt
- Rooms
- 4 Beds + 3.5 Baths
Coldwell Banker Realty 614-451-0808
Open House
Lewis Center
$ 660,000
- Type
- Single Family
- Size
- 2,120 SqFt
- Rooms
- 4 Beds + 2.5 Baths
KW Classic Properties Realty 614-451-8500
Lewis Center
$ 1,299,000
- Type
- Single Family
- Size
- 3,710 SqFt
- Rooms
- 5 Beds + 4.5 Baths
Merriman and Co. Real Estate 614-747-1085
New Construction
Lewis Center
$ 1,589,000
- Type
- Single Family
- Size
- 4,807 SqFt
- Rooms
- 5 Beds + 4.5 Baths
Coldwell Banker Realty 937-642-3333
New Construction
Lewis Center
$ 999,999
- Type
- Single Family
- Size
- 3,700 SqFt
- Rooms
- 4 Beds + 3.5 Baths
Coldwell Banker Realty 614-451-0808
 Copyright © MFRMLS.com All information deemed reliable but not guaranteed. All properties are subject to prior sale, change or withdrawal. Neither listing broker(s) or information provider(s) shall be responsible for any typographical errors, misinformation, misprints and shall be held totally harmless. Listing(s) information is provided for consumers personal, non-commercial use and may not be used for any purpose other than to identify prospective properties consumers may be interested in purchasing. Information on this site was last updated Last updated on September 10, 2026 4:21 PM UTC The listing information on this page last changed on Last updated on September 10, 2026 4:21 PM UTCd. The data relating to real estate for sale on this website comes in part from the Internet Data Exchange program of MFR MLS.
All information deemed reliable but not guaranteed. All properties are subject to prior sale, change or withdrawal. Neither listing broker(s) or information provider(s) shall be responsible for any typographical errors, misinformation, misprints and shall be held totally harmless. Listing(s) information is provided for consumers personal, non-commercial use and may not be used for any purpose other than to identify prospective properties consumers may be interested in purchasing.
Updated on September 10, 2026 4:21 PM UTC
Copyright © MFRMLS.com All information deemed reliable but not guaranteed. All properties are subject to prior sale, change or withdrawal. Neither listing broker(s) or information provider(s) shall be responsible for any typographical errors, misinformation, misprints and shall be held totally harmless. Listing(s) information is provided for consumers personal, non-commercial use and may not be used for any purpose other than to identify prospective properties consumers may be interested in purchasing. Information on this site was last updated Last updated on September 10, 2026 4:21 PM UTC The listing information on this page last changed on Last updated on September 10, 2026 4:21 PM UTCd. The data relating to real estate for sale on this website comes in part from the Internet Data Exchange program of MFR MLS.
All information deemed reliable but not guaranteed. All properties are subject to prior sale, change or withdrawal. Neither listing broker(s) or information provider(s) shall be responsible for any typographical errors, misinformation, misprints and shall be held totally harmless. Listing(s) information is provided for consumers personal, non-commercial use and may not be used for any purpose other than to identify prospective properties consumers may be interested in purchasing.
Updated on September 10, 2026 4:21 PM UTC
 © 2026 Dayton Area Board of Realtors. All rights reserved. Information deemed to be reliable but not guaranteed. The data relating to real estate for sale on this website comes from Dayton Area Board of Realtors and the Broker Reciprocity Program.sm. Real estate listings held by brokerage firms other than Red 1 Realty are marked with the BR logo and detailed information about them includes the name of the listing brokers. Listing broker has attempted to offer accurate data, but buyers are advised
 © 2026 Florida Gulf Coast MLS (FGCMLS) Information deemed reliable, but not guaranteed. The IDX data relating to real estate for sale on this web site comes in part from the Florida Gulf Coast Multiple Listing Service. The information being provided is for consumers' personal, non-commercial use and may not be used for any purpose other than to identify prospective properties consumers may be interested in purchasing. Information is deemed reliable but not guaranteed.
 © MLS Now, INC - Northern Ohio Regional Multiple Listing Service All information deemed reliable but not guaranteed. All properties are subject to prior sale, change or withdrawal. Neither listing broker(s) or information provider(s) shall be responsible for any typographical errors, misinformation, misprints and shall be held totally harmless. Listing(s) information is provided for consumer's personal, non-commercial use and may not be used for any purpose other than to identify prospective
 Columbus REALTOR® and Central Ohio Regional Multiple Listing Service, Inc .All information deemed reliable but not guaranteed. All properties are subject to prior sale, change or withdrawal. Neither listing broker(s) or information provider(s) shall be responsible for any typographical errors, misinformation, misprints and shall be held totally harmless. Listing(s) information is provided for consumer's personal, non-commercial use and may not be used for any purpose other than to identify prospective
